The short version
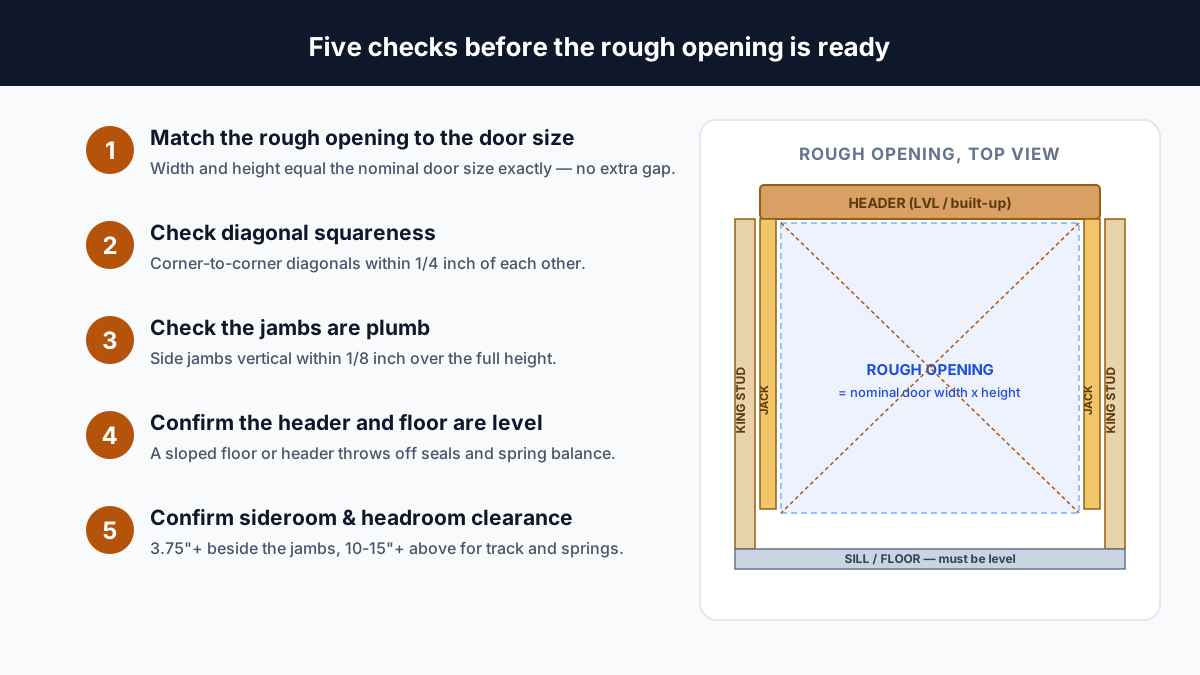
- The garage door rough opening must match the door's nominal size exactly — a 16x7 door needs a 192x84 inch framed opening, with no extra clearance like a passage door gets.
- Double-car openings need an engineered header — dimensional lumber can't safely span 16-18 feet under a load-bearing wall, so LVL, glulam, or steel is required.
- Framing tolerances are tight: square within 1/4 inch, plumb within 1/8 inch, and level across the whole span, or the door binds, leaks, or wears out early.
Every garage door installation problem that shows up later — a door that binds, cables that jump the drum, a seal that never quite closes — usually traces back to the framing that went in before the door ever showed up. The garage door rough opening has exact-match rules that are different from a passage door, the header above it has to carry real structural load, and the wall around it needs specific clearance for the track and springs. Here's how sizing, header spans, jack studs, and clearances work, what it costs to frame or reframe an opening in 2025-2026, and where the line is between what a homeowner can check and what needs a licensed contractor.
Garage door rough opening sizes
A garage door rough opening has to equal the door's nominal width and height exactly — a 16-foot by 7-foot door needs a 192-inch by 84-inch framed opening, not a larger one. That's the opposite of how a passage door works. An interior or exterior walk-through door is framed 2 to 2.5 inches wider and taller than the slab so a jamb casing can fit inside it. A sectional overhead garage door does the reverse: the 2x6 wood jambs line the inside face of the rough opening, and the door panels are manufactured slightly larger than the framed opening — overlapping the jambs by about 0.75 to 1.0 inch per side and at the head — so they sit flush against the outside face of the frame. Flexible vinyl stop molding then seals against that overlap.
Build the rough opening oversized under the assumption that "clearance" is needed, and the door sections won't rest against the jambs properly. That leaves persistent air and water infiltration and no material left to fasten the exterior stop molding to.
| Nominal door size (W×H) | Rough opening (W×H) | Typical use | Framing notes |
|---|---|---|---|
| 8'-0"×7'-0" | 96"×84" | Compact single-car, older homes | Single LVL or 2-ply built-up header depending on roof load |
| 9'-0"×7'-0" | 108"×84" | Standard modern single-car | The most common modern single-car size |
| 9'-0"×8'-0" | 108"×96" | Single-car for trucks/SUVs | Verify ceiling joist height for the taller headroom |
| 10'-0"×7'-0" | 120"×84" | Oversized single-car | Spans past 10' usually need triple jack studs, not double |
| 16'-0"×7'-0" | 192"×84" | Standard double-car | Too wide for dimensional lumber — needs LVL, glulam, or steel |
| 16'-0"×8'-0" | 192"×96" | Modern double-car, full-size trucks | 250-350+ lb panel weight needs dual torsion springs |
| 18'-0"×7'-0" | 216"×84" | Wide double-car, custom builds | 3-4 jack studs per side and an engineered design |
Framing tolerances: level, plumb, square
Before a track ever goes up, the framed opening has to hit three geometric tolerances, and none of them have much room for error.
- SquarenessMeasure both diagonals, corner to corner. The difference between the two measurements can't exceed 1/4 inch (6.4 mm). An out-of-square opening forces the door's hinges to bind as it travels, which chews through roller bearings fast.
- PlumbSide jambs need to be vertical within 1/8 inch (3.2 mm) over the full height of the opening. Out-of-plumb jambs load the rollers unevenly, which causes track binding, gaps in the weatherseal, and early cable wear.
- LevelBoth the underside of the header and the finished floor need to be level across the entire span. A sloped floor leaves a gap under the weatherseal on the high side when the door closes. An unlevel header puts the torsion shaft bearings under off-axis friction, which throws off spring balance and cable tension.
Not sure your opening is ready?
A technician can check squareness, plumb, level, and clearance on-site before the door ever gets ordered.
Request ServiceHeader sizing & building codes
A garage door header is a horizontal beam bridging one of the largest structural openings in an exterior wall. Roof and ceiling loads press down through the top plate and cripple studs into the header, which then transfers that load out to its bearing ends — down through the jack stud columns, the sole plate, and into the foundation.
The International Residential Code (IRC), Section R602.7, sets span tables for built-up dimensional lumber headers — multiple plies of 2x6 through 2x12 lumber, separated by plywood spacers to match wall depth. The table below summarizes allowable spans for exterior load-bearing headers under No. 2 grade lumber and a 30 psf snow load, per IRC Table R602.7(1).
| Header | 12' building width | 24' building width | 36' building width |
|---|---|---|---|
| 2-ply 2×6 | 6'-0" | 4'-7" | 3'-10" |
| 2-ply 2×8 | 7'-7" | 5'-9" | 4'-10" |
| 2-ply 2×10 | 9'-0" | 6'-10" | 5'-9" |
| 2-ply 2×12 | 10'-7" | 8'-1" | 6'-10" |
| 3-ply 2×8 | 9'-5" | 7'-3" | 6'-1" |
| 3-ply 2×10 | 11'-3" | 8'-7" | 7'-3" |
| 3-ply 2×12 | 13'-2" | 10'-1" | 8'-6" |
A single-car opening (8 to 9 feet wide) can usually work with a 2-ply 2x10 or 2x12 dimensional header on a narrower building. A standard double-car opening — 16 or 18 feet — exceeds what dimensional lumber can safely span under a load-bearing wall. That's where engineered wood products come in:
- LVL (Laminated Veneer Lumber)Usually a double or triple-ply 11.875 or 14-inch deep member. High dimensional stability, resists sagging and twisting.
- GlulamUsed where the beam stays exposed as an architectural feature.
- PSL (Parallel Strand Lumber)A high-load option for wide spans that are also carrying living space above.
One structural error worth calling out: IRC Section R602.10 requires garage door headers in braced wall lines to be simple-span, supported at both ends — not a single continuous beam running over an intermediate post across two separate openings. A continuous header creates complex load distribution and, without continuous lateral bracing along its top edge, can buckle sideways or roll over its middle support under wind load.
Jack studs vs. king studs
The vertical framing on each side of the opening does two different jobs. Jack studs (also called trimmer studs) are cut short and sit directly under the header ends — they're the compression column carrying the header's load down to the sole plate and foundation. King studs run full height, right next to the jack studs, and are nailed to both the jack studs and the header ends — their job is lateral support, resisting shear and wind forces pushing on the wall.
The number of jack and king studs required scales up with the width of the opening, so the header's end bearing doesn't crush the wood fibers underneath it.
| Opening span | Jack studs (each side) | King studs (each side) | Notes |
|---|---|---|---|
| Up to 3'-6" | 1 | 1 | Minimum compression load |
| 3'-6" to 5'-0" | 1 | 2 | More lateral stiffness for wind |
| 5'-0" to 8'-0" | 2 | 2 | Standard baseline for an 8' single-car door |
| 8'-0" to 10'-6" | 2 | 2 | Standard for 9' and 10' single doors |
| 10'-6" to 12'-0" | 3 | 3 | Transitions to triple-jack framing |
| 14'-0" to 16'-0" | 3 | 3-4 | Standard baseline for a 16' double-car door |
| 16'-0" to 18'-0" | 4 | 4 | Prevents crushing under a heavy LVL header |
Headroom, sideroom & backroom
Beyond the opening itself, the wall and ceiling around it need to leave specific clearance for the track hardware, the spring system, and the door's travel path.
- SideroomThe flat, unobstructed wall space beside each jamb, needed for the vertical track and mounting brackets. A standard 2-inch track needs at least 3.75 inches; heavier commercial-style 3-inch track or EZ-Set spring systems need at least 5.5 inches.
- HeadroomVertical clearance from the top of the opening to the lowest ceiling obstruction. Extension springs need at least 10 inches; standard torsion springs need 12 to 15 inches depending on track radius; add 3 more inches if a ceiling-mounted opener is going in.
- BackroomHorizontal depth into the garage needed for the door to travel back on its horizontal track. For a manual door, that's the door height plus 18 inches; for an automated door, add 36 to 48 inches to clear the motor housing and drawbar.
| Track configuration | Min. headroom | Min. sideroom | Min. backroom | Best for |
|---|---|---|---|---|
| Low-headroom, front torsion | 7.5"-9.5" | 4.5"-5.5" | Door height + 24" | Very tight ceilings |
| Low-headroom, rear torsion | 4.5"-6.0" | 5.5" | Door height + 36" | Minimal headroom |
| Standard lift, 12" radius | 10.0"-12.0" | 3.75" | Door height + 18" | Standard residential garages |
| Standard lift, 15" radius | 12.0"-15.0" | 3.75" | Door height + 18" | Modern builds, smoother travel |
| High-lift | 24.0"+ | 5.0"-5.5" | Door height + 18" | 10-14' ceilings, vehicle lifts |
| Full vertical lift | Door height + 12.0" | 5.5" | Door height + 12" | Commercial/warehouse bays |
High-lift track configurations
In garages with tall ceilings — 10 to 14 feet over an 8-foot door — a standard track leaves a lot of unused vertical space above the opening. A high-lift track extends the vertical run further up the wall before curving into a horizontal path near the ceiling, which frees up floor-level and mid-height space for a vehicle lift or extra storage.
The available high-lift distance follows a simple rule of thumb: maximum high-lift = total headroom − 10 inches, where headroom is the ceiling height minus the door height. For a 12-foot (144-inch) ceiling and an 8-foot (96-inch) door, headroom is 48 inches, so the maximum high-lift is 48 − 10 = 38 inches — putting the elevated horizontal track at 96 + 38 = 134 inches, or 11'-2", above the floor. That 10-inch deduction covers the horizontal track section, the cable drum, end-bearing plates, and the torsion shaft.
High-lift systems can't use a standard flat cable drum — they need a tapered cable drum, which changes cable pickup speed to offset the shifting balance of the door panel as it transitions from vertical to horizontal travel.
Wind load & Florida/HVHZ code
Why this matters structurally
A garage door is usually the single largest opening in a home's exterior wall. Under high wind, it acts as a diaphragm that has to transfer both inward push and outward suction into the framing. If the jamb fasteners fail, wind pressurizes the building interior — a common cause of roof uplift and wall failure in hurricanes.
DASMA Technical Data Sheets and ASCE 7 structural criteria set the wind-load ratings behind regional codes. To find the total force a jamb has to resist, use: jamb load (lbs/ft) = (design wind pressure in psf × door width in ft) ÷ 2. A 16-foot double door rated at 50 psf works out to (50 × 16) ÷ 2 = 400 lbs per linear foot of jamb.
In Florida Building Code and High-Velocity Hurricane Zones (Miami-Dade, Broward), jamb fastening is spelled out precisely:
| Element | Requirement |
|---|---|
| Jamb lumber | 2x6 or larger, No. 2 Southern Yellow Pine (min. specific gravity 0.55) |
| Wood-to-wood fasteners | 5/16" lag screws, 1.5" min. embedment, 12-24" spacing on-center |
| Wood-to-concrete/CMU | 3/8" sleeve anchors, 1.5" min. embedment, max. 24" spacing, 3" edge distance |
| Alternative masonry fastener | 1/4" concrete screws (Tapcons), 1.25" min. embedment, 12-16" spacing |
New construction vs. retrofit framing
New construction framing is comparatively simple: the wall sits on a level slab, 2x6 jamb liners go in flush with the studs, and solid 2x6 blocking is built in at the header center (for the torsion spring anchor) and along the ceiling joists at backroom depth (for track support).
Retrofit framing on an existing garage is where things get complicated — settled footings, sloped floors, out-of-plumb masonry, and rotted jambs are all common. A few rules matter here specifically:
- Concrete contactAny jamb lumber touching concrete or masonry needs to be pressure-treated, separated by a foam sill seal so it doesn't wick moisture.
- Sloped floorsNever slope the header to match a sloped slab. Keep the header level, and either scribe the high side of the floor or oversize the bottom weatherseal to fill the gap.
- Undersized opening, bigger door wantedRequires opening the wall, temporary shoring to hold the roof load, removing the old header, and installing a wider, longer engineered beam.
- Oversized opening, smaller door wantedInterior furring gets added and tied back to the primary framing, with flashing to keep water out.
The biggest retrofit project on this list is converting two single garage doors into one double opening — removing a center support post and its short headers, then installing one continuous engineered beam across the full span. That means a temporary shoring wall to carry the roof while the old post comes out, verifying the outer footings can handle the now-concentrated load, hoisting the new beam onto triple jack stud columns, and pulling a structural permit before the door goes in.
2025-2026 framing costs
| Scope | Material | Labor | Total |
|---|---|---|---|
| New single RO framing (9'×7') | $150-$350 | $250-$450 | $400-$800 |
| New double RO framing (16'×7') | $400-$850 | $450-$850 | $850-$1,700 |
| Reframing undersized/oversized opening | $250-$600 | $500-$1,100 | $750-$1,700 |
| Structural header replacement (existing wall) | $600-$1,200 | $1,200-$2,300 | $1,800-$3,500 |
| Single-to-double door conversion | $1,100-$2,200 | $2,400-$4,800 | $3,500-$7,000+ |
| HVHZ / high-wind jamb retrofit (FL coastal) | $300-$700 | $600-$1,200 | $900-$1,900 |
Framing and header costs are separate from the door itself. If your existing opening needs work before a new door can go in, get the framing quoted alongside the opener replacement or door replacement so labor can be scheduled together.
Common framing mistakes
- Adding passage-door clearance to the rough opening. Building it 2 inches oversized prevents the door sections from seating against the jambs, causing seal gaps and weak track mounting.
- Undersized header or missing jack studs. A 2-ply 2x8 header across a 16-foot opening sags — that binds the track, jams the sections, and can strip the opener's gears.
- No solid backing for the torsion spring anchor. A spring plate mounted to hollow drywall or OSB instead of solid 2x6 blocking can tear loose under hundreds of foot-pounds of torque.
- Sloping the header to match an unlevel floor. This creates an out-of-square frame, and cables can jump off the drum during travel.
- Weak masonry fasteners. Small smooth-shank nails or sparsely spaced drywall screws into concrete fail under wind load — this is what the HVHZ fastening schedules above are designed to prevent.
DIY vs. professional installer
⚠ Structural framing is not a DIY project
Garage door panels weigh 120 to 350+ pounds unsprung, and torsion springs store hundreds of foot-pounds of torque. Removing a load-bearing header or center post without proper temporary shoring can sag the roof, crack drywall throughout the house, or cause a structural collapse. Structural header work and door conversions also require a permit from your local building authority — unpermitted work can void your homeowners insurance in a windstorm or collapse claim, and it can limit the door manufacturer's warranty if the opening isn't built to spec.
What a homeowner can reasonably do: check the rough opening dimensions against the door's nominal size, measure diagonals for square, and check a jamb for plumb with a level — the same checks in the HowTo steps above. What needs a licensed contractor: sizing and installing the header, adding or removing jack and king studs, any work on a load-bearing wall, and all spring and cable work.
Frequently asked questions
What size should a garage door rough opening be?
The rough opening should match the door's nominal size exactly — a 16-foot by 7-foot door needs a 192-inch by 84-inch opening, not a larger one. Garage doors overlap the framed jambs from the outside instead of fitting inside a jamb casing like a passage door, so building the opening oversized leaves the weatherstrip with nothing to seal against.
What size header do I need for a garage door?
A single-car opening (8-9 feet) can usually take a 2-ply or 3-ply 2x10 or 2x12 dimensional lumber header, depending on the building width and roof load. A standard 16-foot double-car opening is too wide for dimensional lumber and needs an engineered header — typically a double or triple-ply LVL, 11.875 or 14 inches deep.
How many jack studs does a garage door opening need?
It scales with the span. An 8-foot single-car opening typically needs 2 jack studs and 2 king studs per side. A 16-foot double-car opening typically needs 3 jack studs and 3-4 king studs per side, and an 18-foot opening needs 4 of each, to keep the header's end bearing from crushing the wood.
How much headroom does a garage door need?
Standard torsion spring systems need 12 to 15 inches of clearance above the opening, plus another 3 inches if a ceiling-mounted opener is going in. Extension springs need as little as 10 inches. Openings with less than 9.5 inches of headroom need a low-headroom track kit; less than that typically rules out a standard torsion system.
What is a high-lift garage door track and when do I need one?
A high-lift track runs the door up the wall further before curving into the ceiling, instead of curving right at standard height. It's used with tall ceilings (10-14 feet) to leave room for a vehicle lift or extra overhead storage. The available lift distance is roughly the total headroom minus 10 inches for the track hardware.
Can I widen my garage door opening myself?
No. Widening an opening or converting two single doors into one double door means removing a load-bearing header and, often, a support post, which requires temporary shoring to hold up the roof while the new engineered beam goes in. This is structural work that needs a permit and should be done by a licensed contractor, not a DIY project.
How much does it cost to reframe a garage door opening?
Reframing an undersized or oversized opening typically runs $750-$1,700. A full structural header replacement on an existing wall runs $1,800-$3,500. Converting two single doors into one double opening, which includes shoring, beam installation, and a permit, runs $3,500-$7,000 or more.
A note on safety
This is general homeowner guidance, not a substitute for a contractor's on-site inspection or a stamped engineering plan where one is required. Cost figures are national-average ranges for 2025-2026 and vary by region, lumber prices, and labor market. Structural header, jack stud, and spring work should always be done by a licensed professional.