The short version
- A garage conversion costs $6,003-$27,348 on average (national average ~$16,500), or $31,500-$73,200+ for a full ADU — and it's almost always priced by target room type, not just square footage.
- A permit is required in nearly every case. Skipping it is the biggest single risk to resale value — unpermitted space can appraise at zero.
- Losing covered parking can offset the value gain, especially in suburban or northern markets, so weigh that before you commit to a full conversion over an extension or an organization system.
A garage conversion contractor's job is to take an unconditioned, code-exempt space and turn it into a code-compliant room people can actually live or work in — which means permits, insulation, fire separation, and often electrical or plumbing work that a garage was never built to have. The cost swings enormously depending on what you're converting the space into and where you live, and the decision isn't just about budget: converting your only covered parking can help or hurt resale value depending on your market. Here's what a garage conversion contractor, an extension contractor, and a remodel contractor each actually do, what 2025-2026 costs look like by room type and region, the IRC code minimums you can't skip, and when a garage organization company is the smarter, cheaper move instead.
Does a garage conversion need a permit?
Yes — almost every jurisdiction requires a building permit for a garage conversion, plus separate electrical and plumbing permits if those trades are added. Converting a garage reclassifies it from U-occupancy (utility) to R-occupancy (residential), and that reclassification is what triggers code review in the first place. Permit fees average around $550 but range from a few hundred dollars to $1,000+ depending on your city and project scope.
Skipping the permit is the single biggest threat to your investment: lenders can refuse to finance a home with unpermitted square footage, appraisers can assign the added space zero value, and buyers will negotiate steep discounts once an inspection turns it up. A licensed garage conversion contractor pulls the permit as a matter of course — treat a contractor who suggests skipping it as a red flag, not a cost-saving tip.
Planning a garage conversion?
Get connected with a licensed contractor who pulls the right permits and builds to code from the start.
Request Service2025-2026 garage conversion cost by room type
The room you're converting into drives the budget more than anything else — a home office needs little more than finished walls and outlets, while a bedroom or full ADU needs egress windows, full insulation, and often plumbing.
| Room type | Typical cost range | What drives it |
|---|---|---|
| Home office / studio | $5,000-$14,700 | Finished walls, outlets, low-voltage wiring, a window |
| Home gym | $6,000-$15,900 | Durable flooring, ventilation upgrades |
| Utility / laundry room | $6,000-$10,000 | Dedicated circuits, basic plumbing lines |
| Living / family room | $7,500-$19,600 | Subfloor leveling, open-plan framing, lighting |
| Bedroom / guest suite | $10,400-$25,000 | Egress window, full insulation, smoke/CO alarms |
| Kitchen area | $20,000-$50,000+ | High-capacity electrical, plumbing, cabinetry |
| Full ADU / studio apartment | $31,500-$73,200+ | Full bathroom, kitchenette, egress, fire separation, separate utility metering |
Baseline sizing also matters: a single-car garage (~240 sq ft) averages roughly $4,320-$18,000 to convert, a two-car garage (~400-440 sq ft) runs about $7,200-$33,000, and a three-car garage (~600-700+ sq ft) can run $10,800-$52,000+, all before you factor in the specific room type above.
Cost by region
Labor rates, permitting fees, and local code requirements (insulation R-value, seismic bracing, hurricane framing) push regional pricing well apart.
| Region | Typical cost range |
|---|---|
| Texas | $12,000-$16,500 |
| Illinois | $12,000-$16,000 |
| Florida | $13,000-$17,000 |
| Minnesota | $13,000-$17,000 |
| Colorado | $14,000-$18,500 |
| Washington | $15,500-$20,000 |
| New York | $15,000-$22,000 |
| California | $30,000-$75,000+ |
California stands well apart from the rest of the country, largely driven by high demand for permitted ADU conversions and stricter local code compliance. If you're in California and considering a garage-to-ADU conversion specifically, recent state law changes are worth knowing: SB 1211 (effective January 2025) bars cities from requiring replacement parking when a garage or driveway parking space is converted for an ADU, and SB 9 blocks local parking mandates near transit — both remove a cost and timeline hurdle that used to slow these projects down.
IRC code minimums a garage conversion contractor has to hit
A garage conversion isn't just cosmetic finish work — it has to clear the same habitability code as any other room in the house. These are the minimums most inspectors check before signing off:
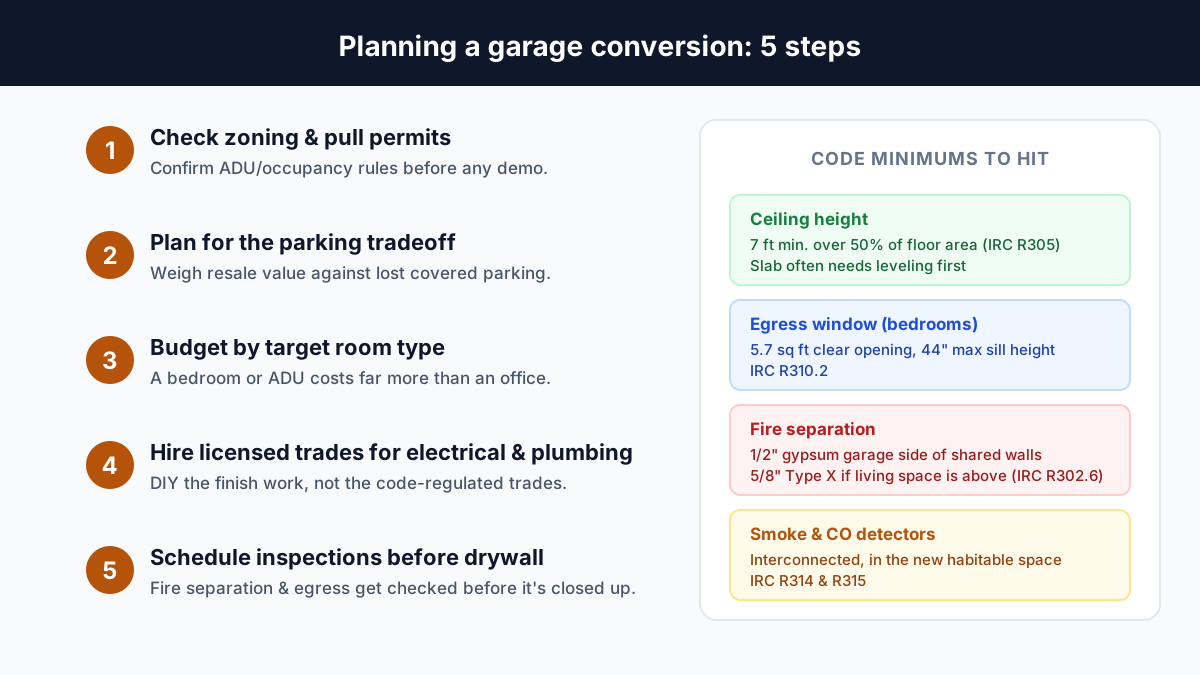
- Ceiling heightAt least 7 feet over 50% of the room's floor area (IRC R305). Garage floors slope toward the door for drainage, so leveling the slab can eat into headroom along with added ceiling insulation.
- Egress windowsRequired in any bedroom: minimum 5.7 sq ft net clear opening (5.0 sq ft at grade level), at least 24 in. clear height, 20 in. clear width, sill no higher than 44 in. above the floor (IRC R310.2.1-R310.2.2).
- Fire separationMinimum 1/2-inch gypsum board on the garage side of any wall shared with the dwelling or attic. If there's habitable space above the garage, the garage ceiling needs at least 5/8-inch Type X gypsum board (IRC R302.6).
- InsulationMust meet the IRC Chapter 11 R-value table for your local climate zone — this is one of the bigger regional cost swings, especially in cold-climate states.
- Smoke & CO detectorsInterconnected smoke alarms and carbon monoxide detectors are required in the new habitable space (IRC R314, R315).
Garage conversion vs. extension vs. remodel contractor
These three terms get used loosely, but they're different scopes of work with different price tags:
| Contractor type | Scope | Typical cost |
|---|---|---|
| Garage conversion contractor | Finishes the existing footprint into livable space — insulation, drywall, flooring, electrical, sometimes plumbing. No structural footprint change. | $18-$90+/sq ft depending on finish level |
| Garage extension contractor | Adds square footage via new foundation and framing, then finishes it. Includes structural work a straight conversion doesn't need. | $40-$120/sq ft |
| Garage remodel contractor | Updates or reconfigures a garage that stays a garage — new doors, flooring, storage layout — without changing occupancy type. | Varies widely by scope; no permit reclassification required |
If you're getting quotes, be specific about which of these you want — a "garage remodel" quote that doesn't include permits, insulation, and fire separation almost certainly isn't scoped as a true conversion to livable space.
Resale value & the parking tradeoff
A permitted garage conversion typically adds 10-30% to home value with an estimated 60-80% ROI at resale — but that number assumes the market doesn't penalize you for the parking you gave up. Appraisers are required to net the value of lost covered parking against the value of the new finished space, and in suburban or northern markets where a garage is considered a non-negotiable feature, losing it can reduce valuation by $30,000-$50,000. In dense urban markets where living space is scarce and street parking is common (the Bay Area is the frequently-cited example), conversions tend to pencil out more reliably.
Before committing, walk your own street: if most homes have converted garages or off-street parking is easy to find, you're probably fine. If covered parking is clearly expected in your neighborhood, an extension or an organization upgrade may protect resale value better than a full conversion.
DIY vs. hiring a contractor
| DIY-reasonable | Hire a licensed pro |
|---|---|
| Demolition and cleanup | Electrical wiring and panel work |
| Insulation installation | Plumbing (especially for a bathroom or kitchenette) |
| Painting and trim work | Structural framing changes, egress window cut-ins |
| Flooring (in some cases) | Permit filing and inspection scheduling |
A general contractor averages around $30/hour in the U.S., though that varies by region and expertise; architects run $125-$250/hour and interior designers $50-$200/hour if you bring them in for design work. DIY can meaningfully cut costs on the tasks in the left column, but electrical and plumbing almost always require a licensed, permitted contractor — skipping that isn't just a code risk, it's a safety and resale-value risk too.
Garage cabinets & organization as an alternative
Not every garage needs to become a room. If the goal is just making the space usable — parking a car and organizing tools, sports gear, and storage — a garage organization company is a fraction of the cost of a conversion:
- Basic shelving / slat-wall panelsStarting around $300 for simple hang-and-store systems.
- Modular storage systemsMid-range metal or resin cabinet systems, typically a few thousand dollars installed.
- Fully custom cabinetry$2,000-$10,000+ from a dedicated garage organization company, built to the exact footprint and storage needs.
If you're weighing "convert vs. organize," a custom cabinet system solves clutter without touching occupancy classification, permits, or your covered-parking count — worth pricing out before committing to a full conversion.
Frequently asked questions
Does a garage conversion need a permit?
Almost always, yes. Converting a garage reclassifies it from utility (U) to residential (R) occupancy, which triggers a building permit plus separate electrical and plumbing permits if those trades are added. Permit fees average around $550 and vary by jurisdiction. Skipping permits is the single biggest risk to resale value — lenders can refuse to finance the property and appraisers can assign the added space zero value.
How much does a garage conversion cost?
The national average is $16,455-$16,665 for a standard conversion, with a typical range of $6,003-$27,348. Per square foot, expect $18-$50 for basic-to-mid finishes (industry median around $40/sq ft) and $75-$90+ for high-end builds with custom cabinetry and full mechanical systems. A full ADU or studio apartment conversion runs $31,500-$73,200+.
Does converting a garage hurt or help resale value?
It depends on your market. A permitted conversion typically adds 10-30% to home value with 60-80% ROI at resale. But losing covered parking is a real tradeoff — in suburban or northern markets where a garage is expected, appraisers must net the value of lost parking against the new finished space, and it can reduce valuation by $30,000-$50,000 in parking-scarce climates. In dense urban markets where living space is at a premium, conversions tend to add value more reliably.
What's the difference between a garage conversion contractor and an extension contractor?
A garage conversion contractor finishes out the existing footprint — insulation, drywall, flooring, electrical, and possibly plumbing — without changing the building's shape. A garage extension contractor adds square footage through new foundation and framing work, which costs more (roughly $40-$120/sq ft) because it includes structural work a conversion doesn't need.
Can I do a garage conversion myself?
Partially. Demolition, painting, insulation, and basic finish work are reasonable DIY tasks. Electrical and plumbing almost always require a licensed, permitted contractor, and skipping that step risks code violations and safety hazards that can also tank resale value. A general contractor averages around $30/hour; specialized trades and architects run higher.
What are the IRC code minimums for a garage conversion?
Ceiling height of at least 7 feet over 50% of the room's floor area (IRC R305), egress windows in any bedroom with at least 5.7 sq ft of clear opening and a sill no higher than 44 inches (IRC R310.2), fire separation with 1/2-inch gypsum board on the garage side of shared walls — 5/8-inch Type X if there's living space above the garage (IRC R302.6) — insulation meeting your local climate zone's R-value, and interconnected smoke and carbon monoxide detectors (IRC R314 and R315).
Is a garage organization system cheaper than a full conversion?
Yes, by a wide margin. Basic shelving and slat-wall panel systems start around $300, and modular or fully custom cabinet systems from a garage organization company run $2,000-$10,000+ installed. That's a fraction of even the cheapest full conversion, and it's the better fit if you just want the garage more usable rather than converted into livable square footage.
A note on accuracy
This is general homeowner guidance, not a substitute for a local permit review. Cost figures are national-average ranges for 2025-2026 and vary significantly by region, contractor, and finish level. Code citations reference the IRC baseline — always confirm current requirements and any local amendments with your building department before starting work.